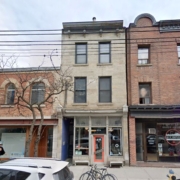
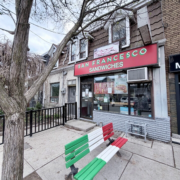
8-10 Clinton Street

A unique restaurant and investment opportunity beside the historic Monarch Tavern in the heart of Little Italy.

10 Clinton Street is Owner occupied and currently used as a QSR restaurant on the main floor with a prep area and washrooms in the lower level and offices on the second floor. This space will be vacant on closing, and the restaurant equipment will be available for sale with the property.

8 Clinton Street consists of two fully leased apartments. A three bedroom apartment on the main floor and basement and a one bedroom apartment on the second floor. Rental income is $2,315.85 monthly plus utilities for the main floor and $1,574.76 monthly (utilities included) on the second floor.
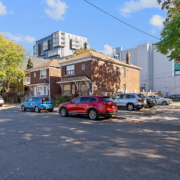
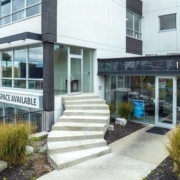
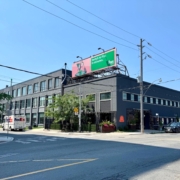
15 & 17 Augusta Avenue

15 & 17 Augusta Ave comprise a two-property redevelopment assembly with a combined lot size of 4,047 SF. The site is located within a high-density mixed-use corridor, steps from major transit routes, retail, and entertainment amenities.

The properties are located on the east side of Augusta Avenue, just west of Spadina Avenue in Toronto’s vibrant Queen West–Entertainment District. Additional development opportunity with 19 Augusta Ave – total square footage is 6,500 SF.

15 & 17 Augusta Ave are available for sale independently as well.

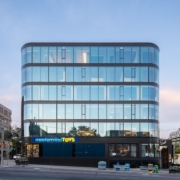
1880 O’Connor Drive

This six storey mixed-use office building was constructed in 1960 and significantly renovated in 2019. It offers 2,390 square foot office floor plates (12′ ceilings) and 38 parking stalls, with the ground level having been used as a pharmacy and the first floor as a restaurant in the recent past. This presents a strong end user opportunity with significant longer term hold potential with 4 to 5 floors of office space plus the ground floor retail space.

The property is accessible via road cuts both onto O’Connor Drive and Bartley Drive. The total building area is 18,461 square feet on a 16,458 square foot lot (0.38 acres). Ideally situated on the western edge of the Golden Mile Secondary Plan area (link), 1880 O’Connor Drive is gateway to the Golden Mile. The Golden Mile Secondary Plan is a City of Toronto Official Plan Amendment that sets a vision and planning framework for a major redevelopment of the Golden Mile area. 1880 O’Connor Drive also greatly benefits from the O’Connor Drive Reconfiguration Plan which may provide a valuable future investment opportunity. This property is situated in the ‘key intersection’ of the O’Connor Drive Avenue Area Study.


Office Area: 12,178 SF Divisible

Retail Area: 6,089 SF Divisible

2600 John Street #220

Turnkey, professionally finished front-facing unit featuring expansive windows that fill the space with natural light to create a bright, inviting atmosphere. Located within a well-maintained industrial plaza with ample on-site parking and excellent visibility. Ideal for a wide range of permitted uses including professional services, medical, education, and specialty offices. Conveniently situated near Highways 404 and 407, providing strong connectivity across the GTA. Surrounded by a variety of amenities and businesses, this space is perfect for operators seeking accessibility, exposure, and flexibility. Gross rent includes all additional costs (TMI, condo fees, and utilities). Clean Uses Only, No access to loading bay, and recreational uses. Ideally Suited To Professionals, Medical Professionals, Creatives, etc. Up To 15% Retail Use Allowed.

1027 Yonge Street

This turnkey retail space boasts 20 feet of frontage on bustling Yonge Street, offering excellent visibility and foot traffic. Anchored by a fully occupied office and Shopper’s Drug Mart, it’s located on a major north-south arterial road, just 110 meters from Rosedale Subway Station – perfect for commuters and local shoppers alike.

Surrounded by the vibrant neighborhoods of Yorkville and Summerhill, this location benefits from a high-end clientele and a thriving local economy. The community’s strong purchasing power ensures a dynamic retail environment, making it an ideal space for businesses looking to flourish. Plus, with an accessibility elevator in place, everyone can enjoy the space comfortably.

Rosedale is known for its prestige, affluence, and steady growth. Its mix of historic charm and modern convenience creates the perfect backdrop for retail success.

Surrounded by a diverse mix of gourmet dining, exclusive services, and everyday conveniences – including co-tenancy with Mineral Restaurants – this location puts your business at the heart of a thriving retail district.

1133 Yonge Street

Positioned just steps from Summerhill Subway Station, this professional office space enjoys a coveted midtown Toronto location. The address offers unmatched transit convenience for both clients and employees, with easy access to the property enhancing its practicality for daily business operations.

The building is clean, well-managed, and home to a strong mix of long-standing tenants. It’s a practical space for all kinds of professional setups, with a steady and supportive business atmosphere.

Surrounded by the neighborhoods of Rosedale and Summerhill, the area combines quiet charm with everyday convenience. You’ll find coffee shops, small boutiques, and essential services just a short walk away – perfect for breaks or meeting with clients.

With strong transit links and a central Yonge Street presence, 1133 Yonge Street is a smart, practical location to set up shop in one of Toronto’s most established business communities.

1485 Dupont Street

Located in Toronto’s Dovercourt-Junction corridor, 1485 Dupont Street has a wide range of Creative Studio/Office/ Retail Spaces available for lease.

  • Creative hub in the Junction Triangle
  • 13.5 foot ceiling
  • abundant natural light
  • Polished or epoxy concrete floors
  • Freight elevator

With onsite café and restaurant with many other cafes, restaurants and amenities in the surrounding area, 1485 Dupont Street is part of a closely connected community of businesses and residents.

BUILDING AREA

100 – 2,709 SF (Restaurant)
208 – 633 SF
211 – 983 SF
310 – 1,824 SF (Can be divided 950 SF & 950 SF)
311 – 1,553 SF
312 – 1,470 SF

RENTAL RATE
Suite 100 – $38 Per SF + Metered Utilities
Suites 208, 211, 310, 311 & 312 – See Brochure

ADDITIONAL RENT
$2.50 ($2.00 Hydro and $0.50 Gas)


46 Noble Street

  • Bright main and second floor studio space
  • A Toronto classic brick and beam building with wood floors
  • Unit includes kitchen and 2 pc bathroom
  • Minutes away from Queen Street West TTC Streetcars
  • 13 foot ceilings on 2nd floor
  • Limited on-site parking

752 Danforth Avenue

Exceptional ground-floor retail space available for lease along The Danforth, Toronto’s major east -west commercial thoroughfare. Located in the core of Greektown, this property offers outstanding streetvisibility, high pedestrian and vehicular traffic, and excellent signage potential.

The unit features a functional layout with multiple rooms and existing plumbing, well suited to a broad range of medical, professional, wellness, or service-based uses. With 600 volts/200 amps of power, the space provides a strong infrastructure foundation and allows for an easy transition across various commercial formats.

Surrounded by established neighbourhood amenities and dense residential developments, the property benefits from steady year‑round activity. It is steps from the future Ontario Line Pape Station (under construction) and within walking distance of Pape Station (10 mins) and Greenwood Station (12 mins) ensuring excellent connectivity across the city.

Ideal Uses: Medical, professional services, health and wellness, QSR, and other retail or service-oriented Businesses.

Positioned within one of Toronto’s most vibrant urban corridors, this Greektown opportunity combines exposure, accessibility, and long‑term growth potential.

Parking: Potential for 1 dedicated rear parking space, plus ample street and nearby lot parking for easy customer access.

1024 Queen Street West

● Ground Level Retail Space with bright and open high ceilings, character, and large storefront window
● Versatile for many uses and located in one of Toronto’s trendiest neighbourhoods
● Surrounded by quality dining, shopping, retail, transit, and community event space
● Includes partial basement with two washrooms. storage, and a kitchen
● Suits All Retail, Restaurant, Coffee, Medical, Dental, Health, Beauty, Fitness, Wellness, Professional Offices,
Services.
● This space can also be divided to 450 SF and 1100 SF