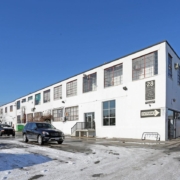
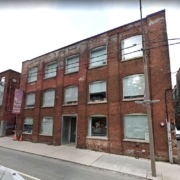
258 Wallace Avenue

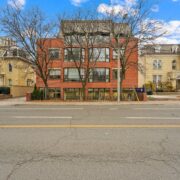
Located in the heart of Junction Triangle, 258 Wallace Ave has a wide range of Studio/Office Spaces available for lease.

Suites 113, 207 & 209 are open concept office spaces that provide a flexible and collaborative working environment, perfect for teams or individuals seeking a modern workspace with ample room for creativity and productivity. Suite 208 includes an open office space, 2 private offices, mezzanine and a kitchen/lunch area. All suites have 14 foot ceilings and wood floors.

With many cafes, restaurants and breweries in the surrounding area, 258 Wallace Ave is part of a closely connected community of businesses and residents.

Suite 207: 1,201 SF $32 PSF Gross

Suite 208: 1,499 SF $32 PSF Gross

Suite 209: 802 SF $33 PSF Gross


150 Beverley Street #1


This modern turnkey office condominium offers an exceptional opportunity for medical and dental professionals seeking a centrally located practice. 150 Beverley Street is within walking distance of the University of Toronto, Kensington Market, and just a 5-minute walk from St. Patrick Subway Station. The Discovery District has a high concentration of hospitals and research institutions,
particularly those related to biotechnology. The district is roughly bounded by Bloor Street on the north, Bay Street on the east, Dundas Street on the south, and Spadina Avenue on the west.

The unit has been fully renovated with contemporary finishes that create a professional and welcoming atmosphere for both employees and patients. The flexible 3,758 square foot layout can accommodate examination rooms, consultation offices, procedure areas, staff space, and storage, making it well-suited for a wide variety of healthcare practices. The property also includes 10
designated parking spaces, offering rare convenience for practitioners and visiting patients. A Committee of Adjustment approval for medical

Located along Beverley Street—classified as a Major Street under the City of Toronto Official Plan—this property benefits from planning policies that encourage a broader mix of uses, including medical and dental offices, to serve surrounding communities within “Neighbourhoods” designated areas.

Positioned in the heart of Chinatown and surrounded by significant residential, student housing, and hotel developments, the area is experiencing rapid growth and revitalization. This creates an ideal opportunity for medical and dental professionals to establish or expand their practices in a high-demand location with strong long-term potential.


266 Royal York Road

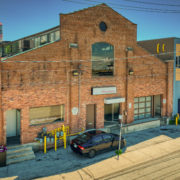
This main floor space has a total area of 13,100 SF, split between 9,100 SF of warehouse and 4,000 SF of office, with one washroom. This industrial space includes 14’ ceiling heights and a large Drive-in door and rear parking for up to 10 cars. The property is a 5 minute walk from Mimico GO Station, and steps away from bus stops with service to and from Royal York Subway Station.

658 Danforth Avenue

Building Details

Suite 203 – 781 SF
Suite 206 – 976 SF
Suite 207 – 346 SF
Suite 210 – 1,082 SF
Suite 300 – 874 SF
Suite 301 – 894 SF
Suite 302 – 1,913 SF
Suite 303 – 549 SF
Suite 304 – 811 SF
Suite 307 – 1,239 SF
Suite 406 – 542 SF

300 & 301 can be combined for 1,768 SF

Suite 302, 303 & 304 can combined for 2,724 SF


  • Professional office located steps away from Pape Subway Station.  
  • Variety of Uses.
  • Close proximity to a variety of restaurants and amenities.
  • 1-5 Year Terms Considered.

411 Parliament Street

  • Entire second floor (411 Parliament St) available with 9 private offices, training rooms and meeting spaces
  • Property ideal for medical, school or office uses
  • 3 onsite parking spaces
  • Building signage available

76 Richmond St E

Gorgeous Brick & Beam Character Office One City Block East Of Yonge St And Within A Short 400M Walk Of The TT.C. Queen And King Subway Stations. Private Bathroom & Private Kitchenette; With A Variety Of Permitted Commercial Uses, The Property Is Ideal For Medical Practices, Professional Service Firms, ICT, Creative services.

Unit 430 – 886 SF

30 Powerhouse Street

Landlord offering 4-6 months Free Rent for 3-5 Year terms. Subject to Tenant Covenant.

  • Full floor 7,650 SF (Divisible)
  • 5 climate control zones per floor/new mechanicals
  • Underground parking with bicycle storage (1 per 1,000 SF)
  • Balzac’s Cafe and Restaurant across the Street
  • Wheelchair accessible

29 Fraser Avenue

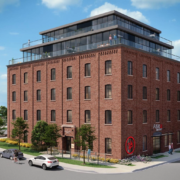
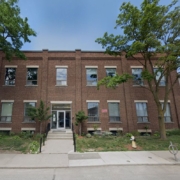
Built at the turn of the century, 29 Fraser Avenue is an architecturally stunning three-storey 18,305 square foot brick masonry and steel truss roof building strategically located in the heart of Liberty Village, one of Toronto’s most dense and rapidly growing neighbourhoods. Over 6,900 new commercial and residential units are in various stages of development within a 1 kilometer radius.

The property is very well serviced by public transit. The existing Exhibition Go Station is 400 meters to the south and the future Ontario Line subway station will be a short walk southeast. Upon completion, the Ontario Line will run from Exhibition Place, through the heart of downtown, and end at the Ontario Science Centre.

The site is comprised of 12,497 square feet of land with approximately 70 feet of frontage along Fraser Avenue, just south of Liberty Street. The building contains unique and attractive physical attributes, including soaring ceiling heights on the ground floor and brick masonry detailing. The building is currently demised into one 11,238 SF unit on the ground floor which is currently leased to Joe Rockhead’s Indoor Climbing Gym – Canada’s first indoor rock climbing gym – and 6 office units on the second and third floors of the building with a diverse mix of general office uses. The office units range in size from 1,122 SF to 1,282 SF and feature bright, open concept units with hardwood floors, skylights, and private washrooms.

There are three surface parking spaces accessed off of Pardee Avenue, as well as three boulevard parking spaces on the west side of the property fronting Fraser Avenue.

From end-users to value add investors, 29 Fraser Avenue is well-positioned for a variety of different types of purchasers as there are short-term leases in-place and landlord termination rights. The subject property presents an exceptional opportunity to acquire a
best-in-class flex office property in the vibrant Liberty Village neighborhood.

28 Industrial Street

BUILDING DETAILS

Unit 100 950 SF
Unit 104 1,450 SF
Unit 110 1,200 SF
Unit 114 900 SF (Direct Access via Door to Parking)
Unit 201 1,150 SF
Unit 220 910 SF

MONTHLY GROSS RENT

Unit 100 $1,350/Month
Unit 104 $5,250/Month
Unit 110 $3,465/Month
Unit 114 $2,700/Month
Unit 201 $3,400/Month
Unit 220 $2,800/Month

TERM 1-3 Years

● Bright, spacious, self-contained, air-conditioned office spaces
● Large, open work area, kitchenette, bathroom
● Large industrial style windows, providing Incredible amount of natural light
● Onsite parking available
● TTC accessibility – roughly 20 minutes to Eglinton or Donlands Station via TTC

272 Richmond Street East

This turnkey modern brick and beam office space spans across three levels. Single tenant opportunity for entire building. Two
of these levels are currently contiguous, while the main floor is separated into two units. The office space features a reception
area, numerous private offices, some of which have glass doors and walls. It also includes large open work areas and several
open concept workstation spaces, as well as larger main boardrooms, presentation rooms, and meeting rooms. Boasting a
spacious eat-in kitchen area equipped with all existing appliances, and there is an additional smaller kitchenette. For
convenience, there are washrooms on all levels, including two with showers, and the main floor is wheelchair accessible.
Tenants have the benefit of all existing furniture available for their use.

Additionally, there is the option of up to five car tandem parking spaces in the laneway. Minutes away from the Gardiner/DVP, a 10-minute walk to the Yonge Subway, and conveniently close to the Queen and King streetcar lines.